

Blog
Small Bathroom Ideas for UK Homes

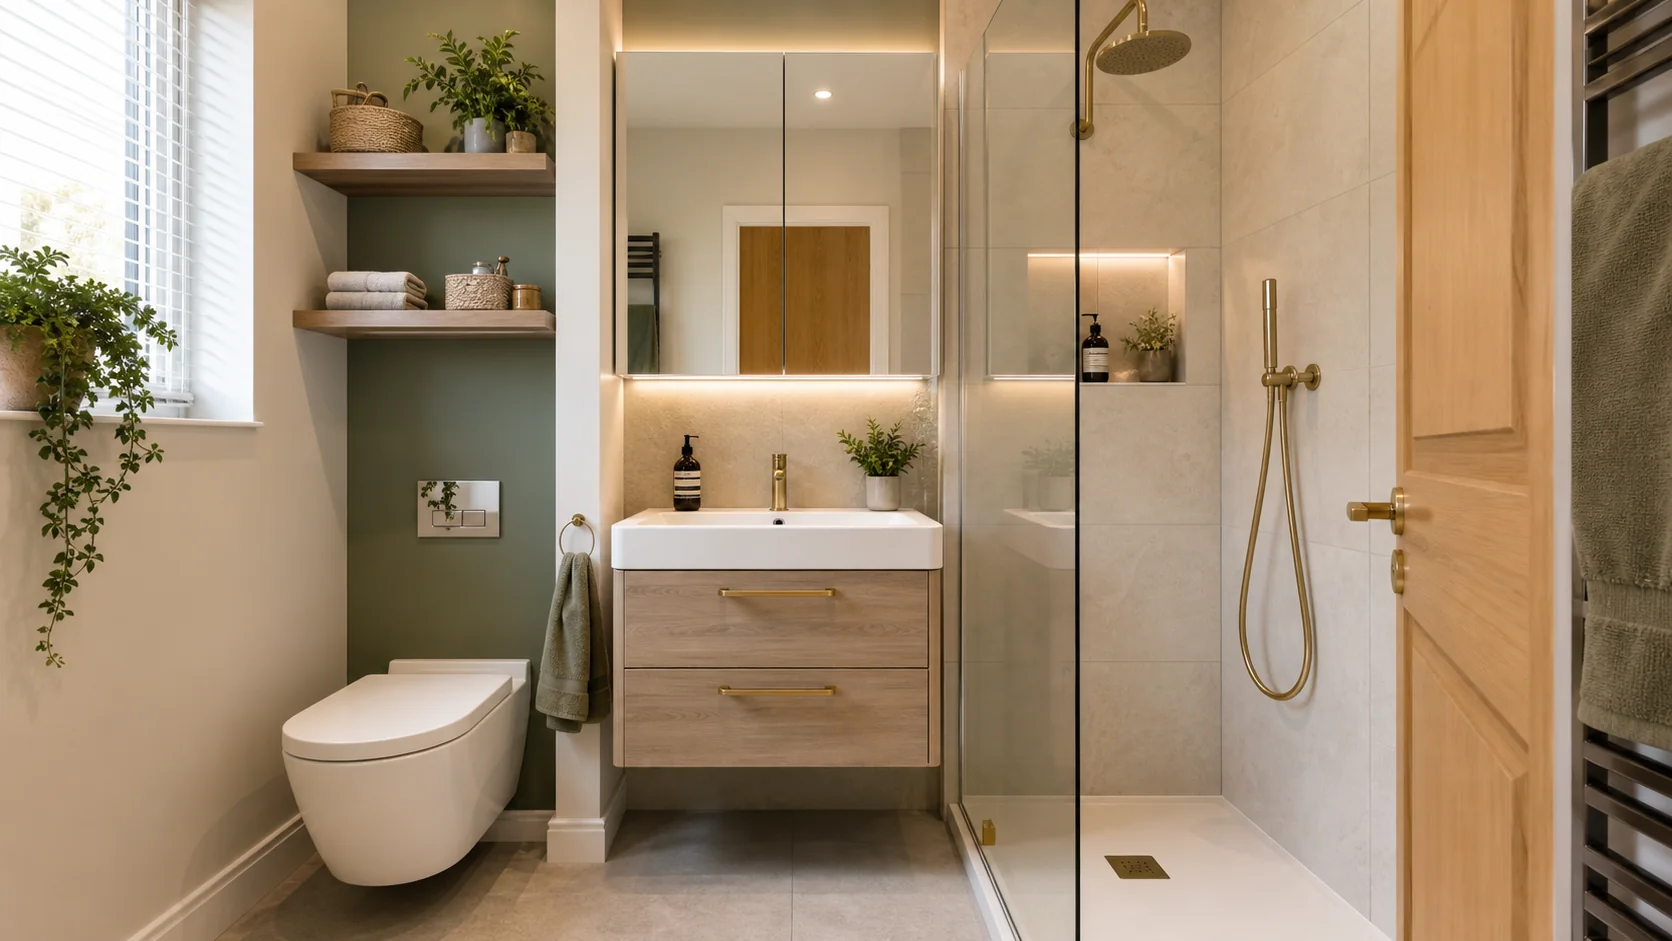
Small bathrooms are common in UK homes, especially in terraces, en-suites, cloakrooms, bungalows and converted spaces. The challenge is not only fitting the products in. A compact bathroom also needs to feel calm, easy to clean, safe to move around and practical for the people who use it every day. A room can technically fit a basin, toilet and shower but still feel awkward if the door swing, storage, lighting or screen choice has not been thought through.
The best small bathroom ideas start with editing. Instead of forcing in every feature, choose the few products that solve the biggest problems. That might be a wall-hung vanity, a mirrored cabinet, a walk-in shower panel, a short projection toilet, brighter task lighting or wall panels that reduce grout cleaning. Our basins and bathroom furniture category is a useful starting point if you want to compare compact storage options.
What this small bathroom guide covers
This guide looks at the choices that make a compact bathroom feel more usable. It covers layout, storage, shower access, colour, lighting, cleaning, water saving and the small measurements that are easy to miss. The aim is to help you make better decisions before buying products, because a small room leaves less margin for error. A vanity that is slightly too deep, a shower door that opens the wrong way or a mirror cabinet that clashes with a light can make the whole room feel compromised.
In a larger bathroom, a poor decision may be annoying but manageable. In a small bathroom, every product affects the next one. The basin affects movement around the toilet. The screen affects access to the shower. The radiator affects towel storage. The mirror affects lighting. The door swing affects almost everything. Thinking about those connections early is the difference between a room that simply fits and a room that feels intentionally designed.
The advice is written for real UK homes rather than perfect showroom spaces. Many compact rooms have windows, boxing, pipework, sloped ceilings, awkward corners or limited natural light. Those restrictions do not have to ruin the design, but they do need to be respected. Good planning makes the most of what is already there instead of pretending the room is larger or simpler than it is.
How to plan before buying compact bathroom products
Start with a simple sketch of the room and mark the fixed points. Include the door, window, soil pipe, waste positions, radiator, ceiling height, boxing and any wall that cannot easily be changed. Then add the products you want in order of priority. For example, if the shower is the most important part of the room, plan the shower area first and build the basin and storage around it. If storage is the biggest frustration, start with the vanity and cabinet positions.
Measure product depth as carefully as width. Many people check whether a vanity is 500mm or 600mm wide but forget how far it projects into the room. In a small bathroom, depth can be the measurement that makes movement comfortable or awkward. Tape the product footprint on the floor if you can. This gives a much better feel for how someone will enter the room, stand at the basin, use the toilet and step into the shower.
It is also worth deciding what should stay visible and what should be hidden. Open shelves can look attractive, but too many visible bottles and towels can make a small room feel busy. Closed storage, mirrored cabinets, niches and simple towel positions usually help the room feel calmer. The goal is not a completely empty bathroom; it is a bathroom where everyday items have somewhere sensible to go.
Choose furniture that gives storage without blocking movement
Compact furniture should earn its place. A small wall-hung vanity can give useful storage while keeping more floor visible, which helps the room feel lighter. A floor-standing unit may offer more capacity, but it can also make the room feel heavier if the depth is wrong. The best choice depends on the layout, the pipework and how much storage the household needs.
Look closely at drawers and doors. A drawer may need room to open fully, while a hinged door may clash with a toilet or shower screen. Internal plumbing cut-outs can also reduce storage space, so the outside size of a unit does not always tell the full story. In a tiny cloakroom, a slim basin may be enough. In a family bathroom, a slightly larger unit may be worth it if it keeps toiletries off the windowsill and floor.
Mirrored cabinets are another strong option because they combine reflection, task lighting potential and storage. They work especially well above a vanity, but the height, depth and door swing need checking. A cabinet that projects too far can feel intrusive, while one placed too high may be awkward for shorter users.
Make shower access the centre of the layout
A shower can make or break a small bathroom. Sliding doors are useful when there is not enough clear space for a hinged or pivot door. Walk-in panels can feel open and modern, but they need enough length and the right shower position to control spray. Hinged screens can look premium, but they must not crash into the basin, towel rail or toilet.
Access is just as important as the screen style. Think about how someone steps in, where they stand while turning the shower on, whether the towel is easy to reach and whether the floor outside the shower will stay dry. A screen that looks perfect in a product photo may not suit the way your room is actually used. This is why measuring the opening and the movement space is so important.
If the bathroom is used by children, guests or anyone with reduced mobility, avoid making the entry too narrow. A little more clear space can make the room feel safer and more comfortable. A compact bathroom should still feel usable, not like a puzzle that has to be solved every morning.
Use colour and light to make the room feel calmer
Light finishes can help a small bathroom feel more open, but that does not mean everything has to be white. Soft greens, warm greys, pale wood, brushed brass and stone-effect finishes can all work well when the palette is controlled. A small room usually benefits from fewer materials used more confidently rather than lots of different finishes competing for attention.
Lighting should be layered where possible. Ceiling lights provide general brightness, but mirror lighting helps with shaving, makeup and everyday use. A lit mirror or mirrored cabinet can make the basin area feel more polished without taking extra wall space. If the room has limited natural light, choose finishes that reflect light gently rather than very dark or heavily patterned surfaces.
Mirrors are powerful in small rooms, but they need to reflect something pleasant. A mirror facing a cluttered shelf may double the clutter. A mirror above a tidy vanity or opposite a bright wall can make the room feel cleaner and larger. These small details are easy to miss, but they affect how the room feels every day.
Plan easy cleaning into the design
Small bathrooms often get used heavily, so easy cleaning should be part of the design brief. Wall panels can reduce grout lines in wet areas. Wall-hung furniture can make the floor easier to mop. A simple screen with accessible seals is easier to maintain than a complicated enclosure with awkward tracks. The fewer dirt traps you create, the easier the room will be to look after.
Ventilation also matters. Compact rooms can hold moisture, especially if they have no opening window or are used by several people in a row. Good extraction, suitable wall finishes and a layout that allows surfaces to dry will help protect the room. Moisture problems can make even a new bathroom feel tired quickly, so this is not an area to ignore.
Water-saving choices can also be considered early. Climate Action Wales gives practical advice on reducing water use at home, including shorter showers, turning taps off and choosing water-saving devices. The right fittings can support those habits without making the bathroom feel basic.
Speak to TikiTaki Bathrooms
If you want help turning the ideas in this guide into a real bathroom plan, TikiTaki Bathrooms can help with product supply, showroom advice and full bathroom renovation support for homes in Wrexham, North Wales, Cheshire and nearby areas. The most useful next step is to speak to the showroom with a few measurements, photos of the current room and a rough idea of what you want to change.
When you get in touch, include the room size, the existing layout, whether you want to keep the bath or swap to a shower, and any products you have already seen on the website. That gives the team enough context to advise on sizes, finishes, availability and whether a full renovation quote or product-only support is the better route.
- Phone: 01978 803075 for showroom advice, product questions or renovation enquiries.
- Email: info@tikitakibathrooms.com if you want to send measurements, photos or product links.
- Showroom: Unit 1 Wrexham Industrial Estate, Bridge Road South, Wrexham, LL13 9SQ.
- Socials: Follow Facebook and Instagram for showroom updates and bathroom inspiration.