Blog
Shower Screen Buying Guide: Sizes and Doors

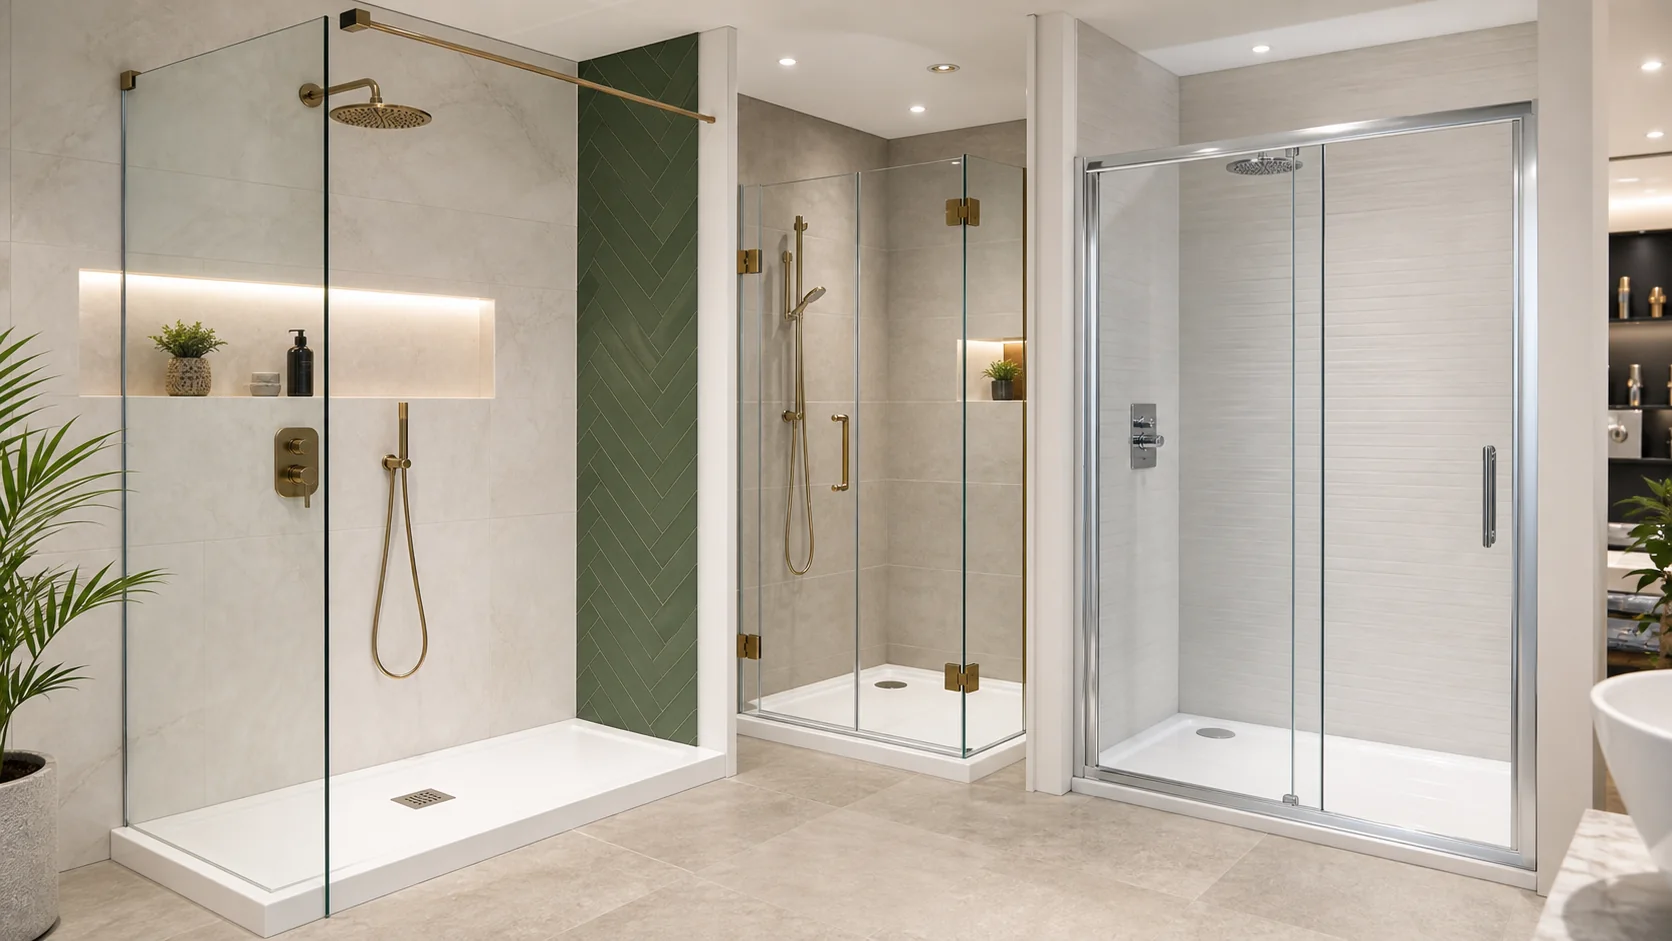
A shower screen looks like a simple product, but it has a big effect on how a bathroom works. The right screen keeps water where it should be, gives comfortable access, suits the tray, matches the wall finish and feels easy to clean. The wrong screen can make the room awkward, splashy or difficult to maintain, even if the rest of the bathroom is well designed.
This shower screen buying guide explains the practical details to check before ordering. It covers tray size, opening space, door styles, glass, fittings, wall levels and common mistakes. If you are comparing options, our shower screens category is a useful place to start, but the measurements and layout of your own room should always lead the decision.
What this shower screen guide covers
This guide is written for homeowners choosing a screen for a replacement enclosure, a full bathroom renovation, an en-suite upgrade or a new shower tray. It looks at the different screen types and explains why the best option is not always the one that looks most attractive in a product image. A screen needs to work with the way someone enters the shower, where the water spray lands, how the door opens and how the room is cleaned.
The guide also covers practical site conditions. Walls can be out of square, floors can fall slightly, trays can vary, and existing pipework can limit where shower controls sit. Many screens allow some adjustment, but they cannot correct every problem. Checking the room before ordering saves time, reduces returns and prevents fitting compromises that may affect water control.
By the end, you should be able to compare walk-in panels, sliding doors, pivot doors and hinged screens with more confidence. You will also know which questions to ask before ordering, especially if the bathroom is compact or if the screen is part of a wider renovation.
How to measure before choosing a shower screen
Start with the tray or showering area. Measure the width and depth at more than one point, then check the height available from tray top to ceiling. Walls are not always perfectly straight, so measure the opening at the bottom, middle and top. If the numbers differ, the adjustment range of the screen becomes important. A few millimetres may not sound like much, but it can affect whether the profile fits cleanly.
Next, measure the space around the shower. Check whether a door can open without hitting the basin, toilet, towel rail, radiator, vanity unit or room door. Also think about where the user will stand when turning the shower on. If the controls are tucked behind a fixed panel, someone may have to step into the spray area before the water warms up. These small details affect daily comfort.
Finally, check the wall finish and fixing points. Heavy glass needs secure fixing, and the wall behind the profile must be suitable. If the screen is being fitted onto panels, tiles or a niche wall, the installer needs to know how the surfaces meet. A good screen choice should make fitting cleaner, not force awkward workarounds.
Walk-in shower panels
Walk-in shower panels are popular because they create an open, modern look with fewer moving parts. They can make a bathroom feel larger and are often easier to clean than more complex enclosures. A simple fixed panel with a support bar can work beautifully when the tray is large enough and the shower head is positioned sensibly.
The main risk is splash control. If the panel is too short, the shower too powerful or the tray too shallow, water may escape into the room. A return panel can help in some layouts, but it changes the access and the look. Before choosing a walk-in screen, think about who uses the shower and how careful they are likely to be. A calm adult en-suite may suit a more open design, while a busy family bathroom may need better containment.
Walk-in panels also need space to feel intentional. If the opening is too narrow, the design can feel like a compromise. The tray, waste position, valve location and wall finish all need to work together. When planned properly, a walk-in screen can be one of the cleanest and most elegant choices.
Sliding shower doors
Sliding shower doors are useful when there is limited space in front of the shower. Because the door does not swing outward, they can work well near toilets, basins or towel rails. This makes them a strong option for compact bathrooms and en-suites where every centimetre matters. They also tend to contain water well when fitted correctly.
The quality of the sliding mechanism matters. Cheaper rollers and tracks can feel rough over time or become harder to clean. Look for a design that gives reasonable access for cleaning the bottom track and seals. If the opening is very narrow, check the actual entry width, not just the tray size. A sliding enclosure can fit the space but still feel tight if the usable opening is too small.
Sliding doors are often practical rather than dramatic, but they can still look smart with the right profile colour and glass. Chrome, black and brushed brass finishes can all work depending on the rest of the bathroom. The best choice is the one that balances access, water control and maintenance.
Pivot and hinged shower doors
Pivot and hinged doors can feel solid, simple and premium. They are often easier to step through than narrow sliding openings, and they can suit both trays and recesses. The key issue is swing space. The door needs room to open without hitting furniture, sanitaryware, towel rails or the room door. This should be checked on the plan before ordering.
Some pivot doors open inward and outward, while others have a more limited movement. Hinged doors may need stronger fixing points because the weight is carried differently. If the wall is weak, out of square or finished in a way that makes fixing difficult, the installer may need to prepare it before the screen goes in. This is another reason not to choose the screen in isolation.
For a main bathroom, a hinged or pivot door can give generous access and good water control. For a tight en-suite, it may be less suitable unless the layout has been carefully planned. Always check the arc of the door, not just the product width.
Glass thickness, profiles and cleaning
Shower screens vary in glass thickness, profile design and coating. Thicker glass can feel more substantial, but it may also be heavier and need stronger support. Slim profiles can look elegant, but they still need enough adjustment to cope with real walls. Easy-clean glass coatings can reduce water marking, but they do not remove the need for regular cleaning.
Think about seals and replacement parts as well. Door seals, magnetic strips and bottom sweeps can wear over time. A screen that uses available replacement parts may be easier to maintain in the long run. A very unusual design may look attractive but become frustrating if small parts are difficult to source later.
Water quality and cleaning habits also affect the appearance of glass. A quick wipe-down after showering can keep clear glass looking much better. If the household will not do that, a simpler design with fewer edges and easier access may be the better choice.
Common mistakes to avoid
The most common mistake is ordering from the tray size alone. A 1200mm tray does not automatically mean every 1200mm screen will work. Wall levels, adjustment range, door opening, nearby obstacles and shower position all matter. Another mistake is choosing a walk-in panel without checking spray. A beautiful open shower can be annoying if water reaches the floor outside the tray every day.
It is also easy to forget about the sequence of fitting. The tray, wall panels or tiles, valve, screen and sealant all interact. If the screen is chosen too late, the ideal fixing position may already be compromised. If it is chosen too early without accurate measurements, it may not suit the finished opening. Good planning sits between those two extremes.
GOV.UK has guidance on water fittings regulations and specifications. It is useful background for understanding that shower areas are working water systems, not just decorative features.
Speak to TikiTaki Bathrooms
If you want help turning the ideas in this guide into a real bathroom plan, TikiTaki Bathrooms can help with product supply, showroom advice and full bathroom renovation support for homes in Wrexham, North Wales, Cheshire and nearby areas. The most useful next step is to speak to the showroom with a few measurements, photos of the current room and a rough idea of what you want to change.
When you get in touch, include the room size, the existing layout, whether you want to keep the bath or swap to a shower, and any products you have already seen on the website. That gives the team enough context to advise on sizes, finishes, availability and whether a full renovation quote or product-only support is the better route.
- Phone: 01978 803075 for showroom advice, product questions or renovation enquiries.
- Email: info@tikitakibathrooms.com if you want to send measurements, photos or product links.
- Showroom: Unit 1 Wrexham Industrial Estate, Bridge Road South, Wrexham, LL13 9SQ.
- Socials: Follow Facebook and Instagram for showroom updates and bathroom inspiration.