One of the biggest bathroom layout decisions is whether to keep a bath, install a shower, or use a combined shower bath. The answer is not the same for every home. A young family may need a bath for children. A busy household may value a large walk-in shower. A smaller property may need one bathroom to do everything. The best layout is the one that fits the way the home is used.
This decision affects more than the main product. It changes the screen or enclosure, the wall finish, the flooring, storage, pipework, ventilation and cleaning routine. It can also affect future buyers if the home only has one bathroom. That is why it is worth thinking through the choice before ordering products.
If you are planning a full bathroom renovation, layout should come before finishes. A beautiful finish cannot fix a room that feels awkward to use.
What This Bathroom Layout Guide Covers
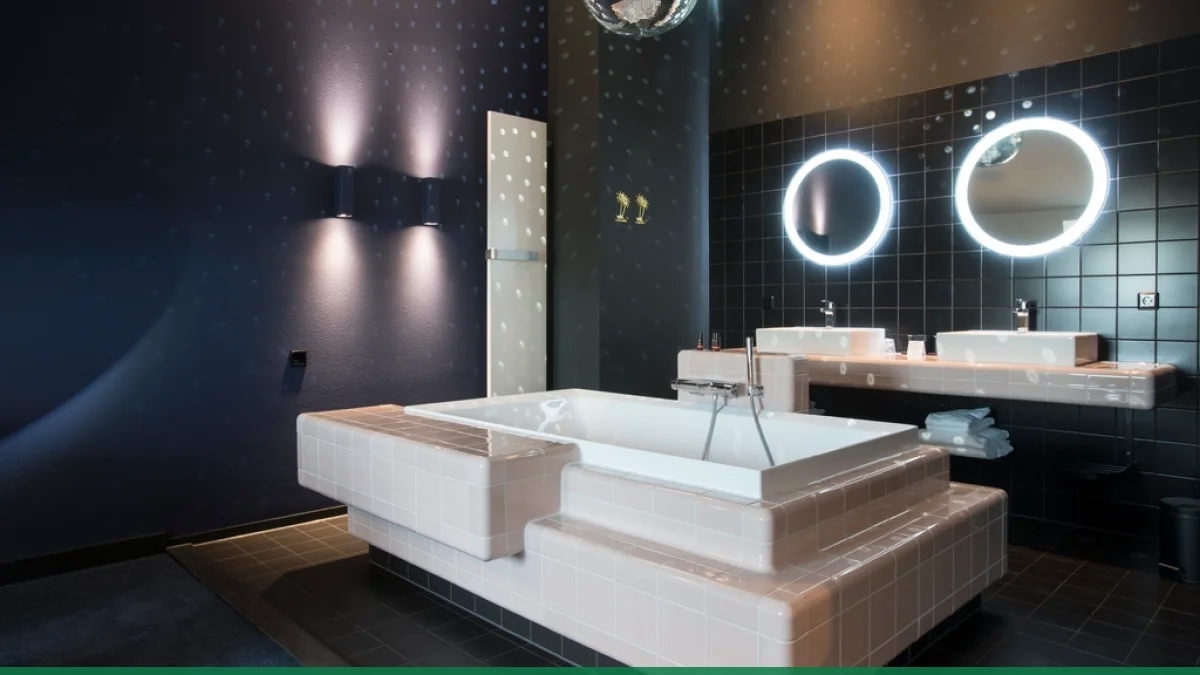
A bath is useful for families, pets, soaking and homes where a traditional bathroom layout still makes sense. It can also help resale in some properties, especially if there is only one bathroom. The trade-off is space. A standard bath takes up a large footprint, and if the room is narrow it can leave little space for storage or a comfortable basin area.
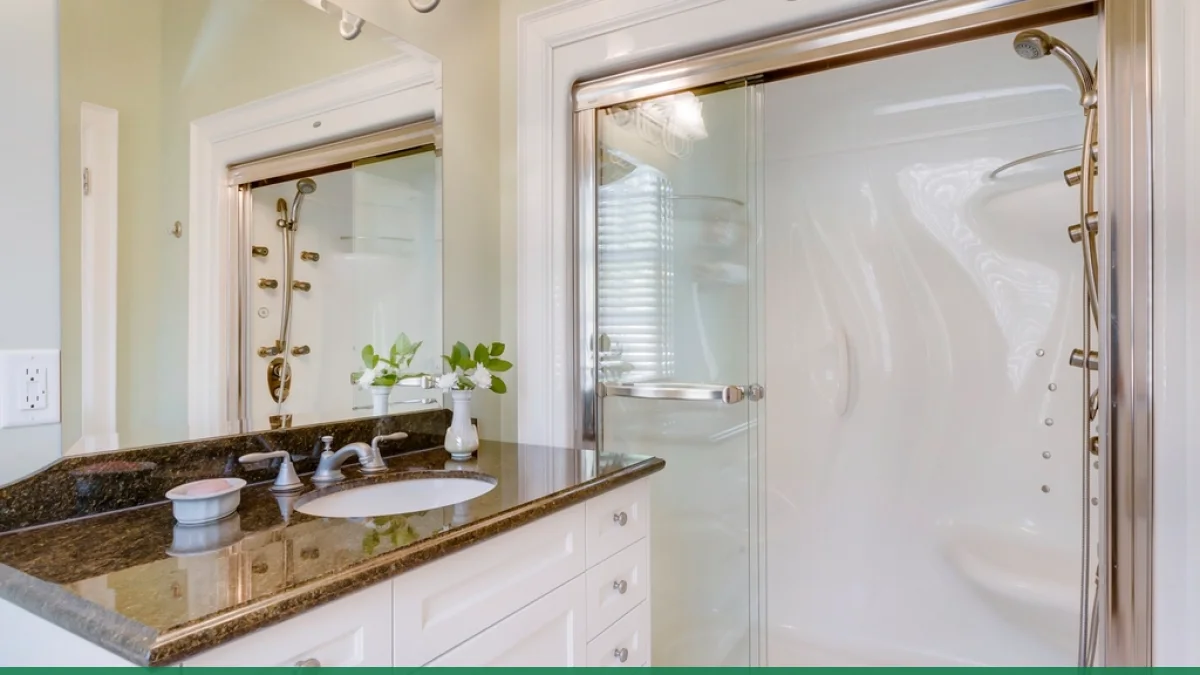
A separate shower can be faster, more accessible and easier for everyday use. Walk-in screens and sliding doors can make the room feel more open, especially when paired with simple wall panels. The trade-off is that showers need careful water control. Tray size, screen length, drainage, pressure and splash direction all matter.
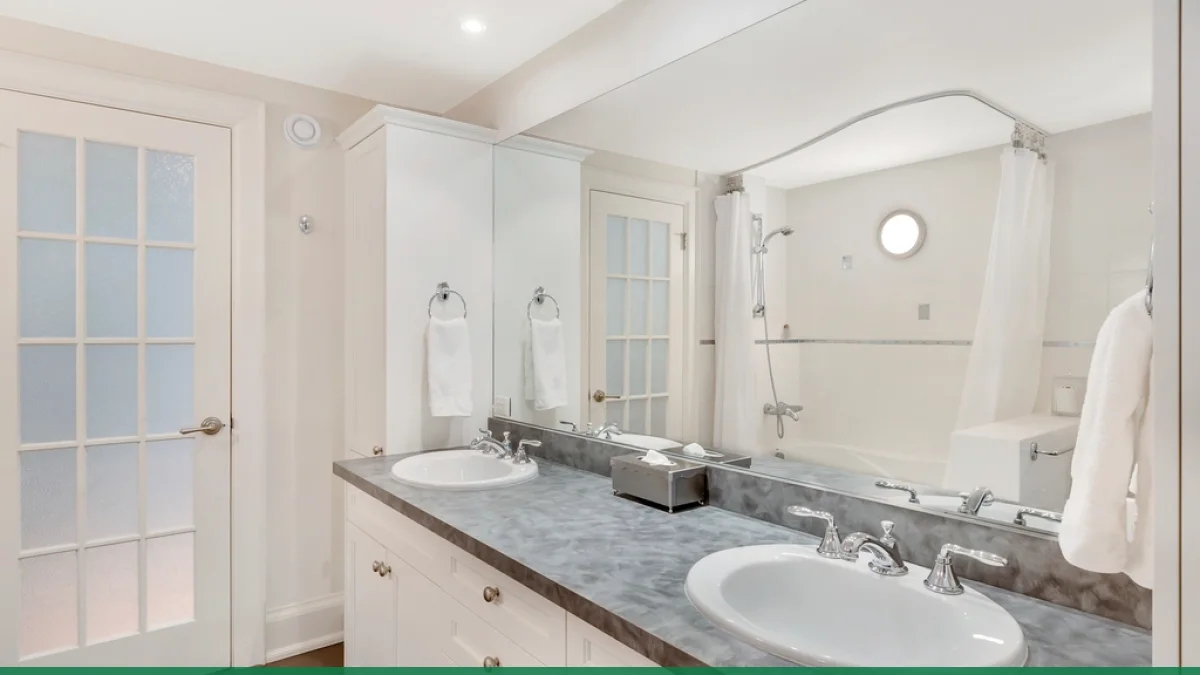
A shower bath is a compromise that works well in many UK homes. It keeps the option of bathing while making daily showers easier. The key is choosing the right bath shape, screen and wall finish. A poor screen can lead to splashing, while a cramped bath shape can make showering uncomfortable.
How to Decide What Works for Your Home
Start with the people who use the bathroom. If children use it every day, a bath may be essential. If older relatives or anyone with mobility issues uses the room, easy shower access may be more important. If the bathroom is mainly an en-suite, a shower-only layout may be more practical. If the room serves guests and family, flexibility matters.
Next, look at the room shape. Long narrow bathrooms often suit a bath or shower bath along one wall. Square rooms may allow more layout options. Awkward windows, sloped ceilings, boxing and soil pipe positions can limit what is realistic. Moving plumbing may be possible, but it usually adds cost, so it needs to be worth it.
Finally, think about maintenance. A bath used mainly for showers still needs a good screen and easy-clean wall finish. A large open shower still needs careful drainage and regular glass cleaning. The layout should make daily use easier, not simply create a bigger cleaning job.
When Keeping a Bath Makes Sense
Keeping a bath makes sense when it is genuinely used, when the home only has one bathroom, or when family routines depend on it. A bath can be practical and comforting, especially in homes with children. It can also give future flexibility if the household changes. If the current bath works but looks tired, replacing it with a cleaner shape and better screen may be enough.
Check the bath area carefully before ordering. Bath length, width, panel height, waste position and screen compatibility all matter. If the bath is going under a window or near boxing, measurements need to be accurate. The baths range is a useful starting point for comparing shapes and sizes.
When a Shower-Only Layout Works Better
A shower-only layout can be ideal when the household values speed, access and a cleaner floor plan. It can open up space for storage and make the room feel more modern. Walk-in screens are especially popular because they create a simple look and can be easier to enter than some hinged doors.
The shower area still needs careful design. A screen that is too short can splash. A tray that is too small can feel cramped. A wet-room style area needs proper falls and waterproofing. If the room is being used every morning, it is worth planning the shower with comfort and water control in mind, not only style.
When a Shower Bath Is the Sensible Middle Ground
A shower bath can solve a common problem: the household wants both a bath and a better shower, but the room does not have space for both. P-shaped, L-shaped and straight shower bath options can all work depending on the space. The screen, wall finish and tap position decide how practical the result feels.
This option is particularly useful in family bathrooms where the bath is still needed but adults mostly shower. It keeps the room flexible without forcing a full layout change. Just make sure the standing area feels comfortable and the screen protects the floor properly.
Think About the Bathroom Five Years From Now
It is easy to design around this month, but bathrooms last for years. Think about whether the household may change, whether the property may be sold, whether mobility needs may become more important and whether children will grow out of bath routines. The right choice should make sense now and still feel sensible later.
If you are unsure, choose flexibility. A well planned shower bath, a spacious shower with good access, or a layout that allows future updates can be smarter than an extreme design choice. A bathroom should work hard without locking you into a problem.
Also think about water control. A shower that looks generous on a drawing still needs the right screen, tray position and wall finish to keep splashes under control. A bath that looks comfortable still needs safe access and enough standing room nearby. Layout decisions should be tested against everyday movement, not only against product dimensions.
If two options both fit, choose the one that solves the most real problems. For example, a shower bath may help a young family, while a low-entry shower may suit a household planning ahead. A separate bath and shower can feel premium, but only if the room has enough space for both to be used comfortably.
There is also a resale point to consider. Many buyers still like a main bathroom to have a bath, especially in family homes, but a poor shower setup can be just as frustrating. If the bathroom is the only one in the property, balance personal preference with broad usefulness. A room that feels flexible will usually appeal to more people than a layout that only works for one routine.
Speak to TikiTaki Bathrooms
If you are planning a bathroom project and want a second opinion before ordering, the showroom team can help you compare sizes, finishes and practical fitting details. Bring rough measurements, a few photos of the current room and any product links you already like, and we can help you narrow the choice down without making the bathroom more complicated than it needs to be.
- Phone: 01978 803075
- Email: info@tikitakibathrooms.com
- Showroom: Unit 1 Wrexham Industrial Estate, Bridge Road South, Wrexham, LL13 9SQ
- Socials: Facebook and Instagram